
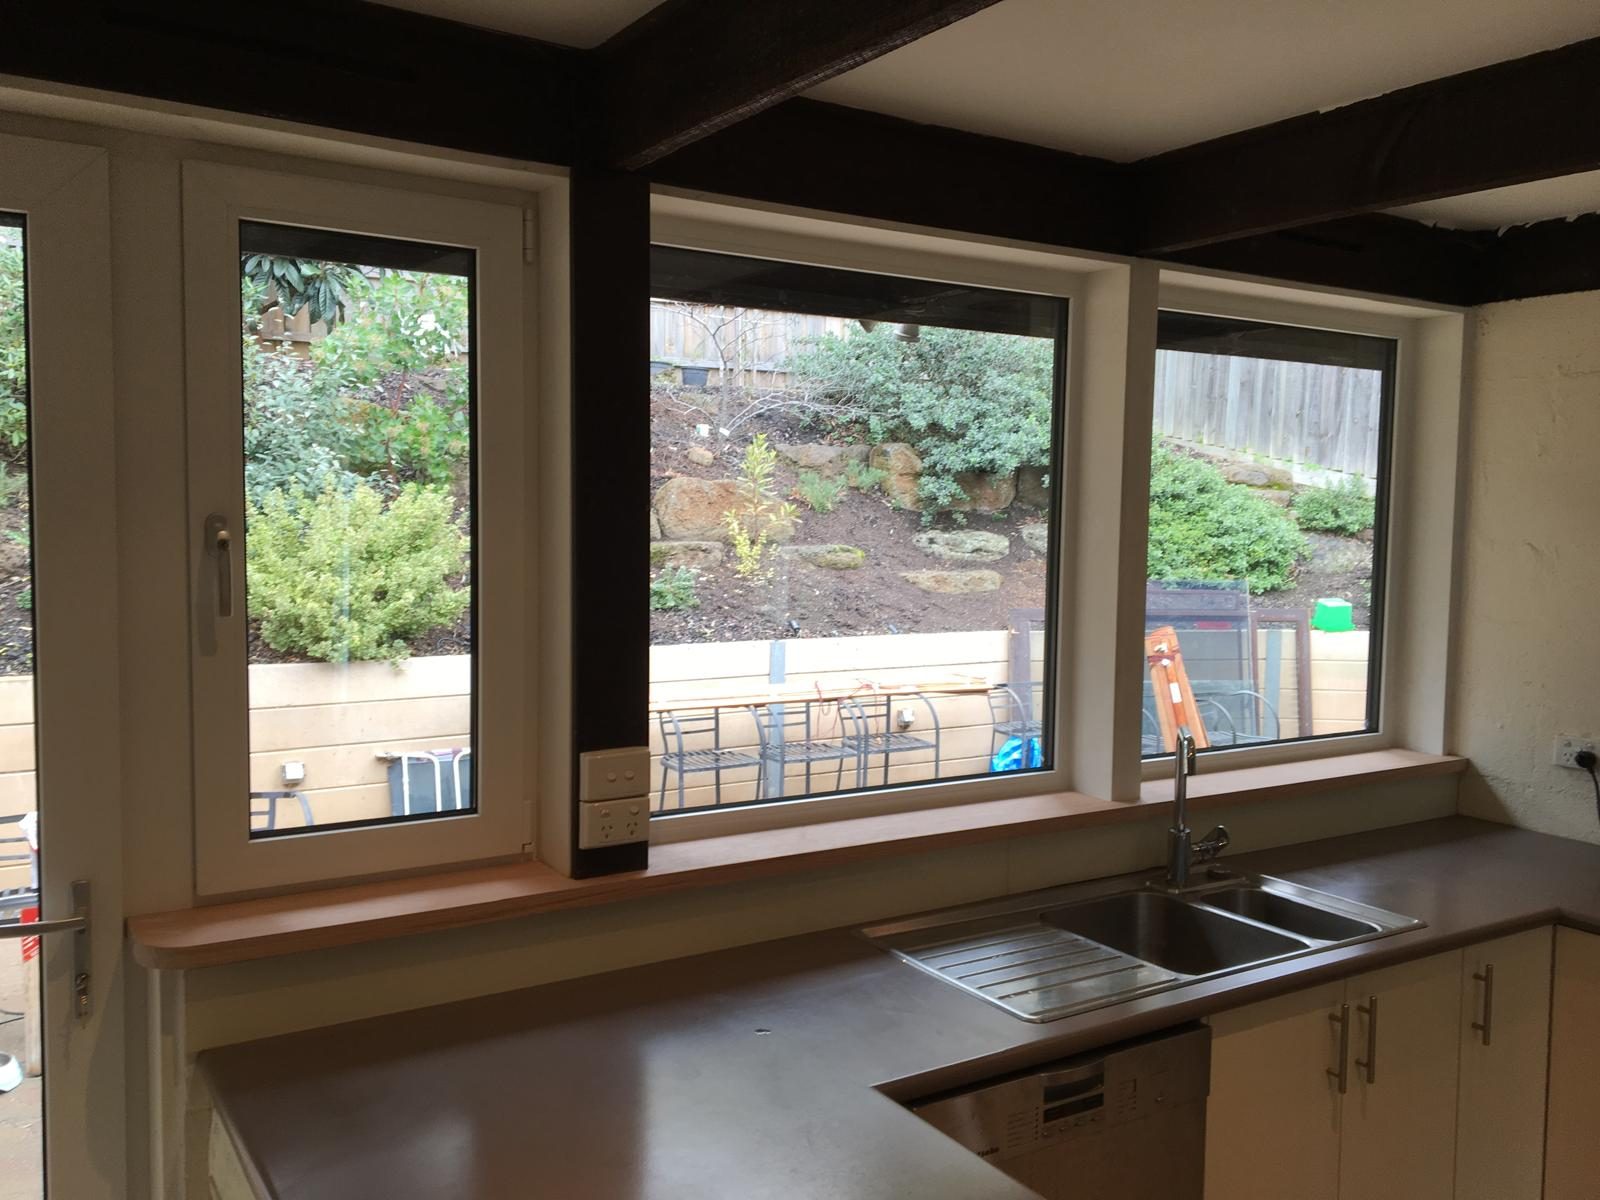
Internal finishes
The detail you live with every day.
Reveals, sills, colours, bars and hardware. From the inside, this is what tells you a window was specified properly.
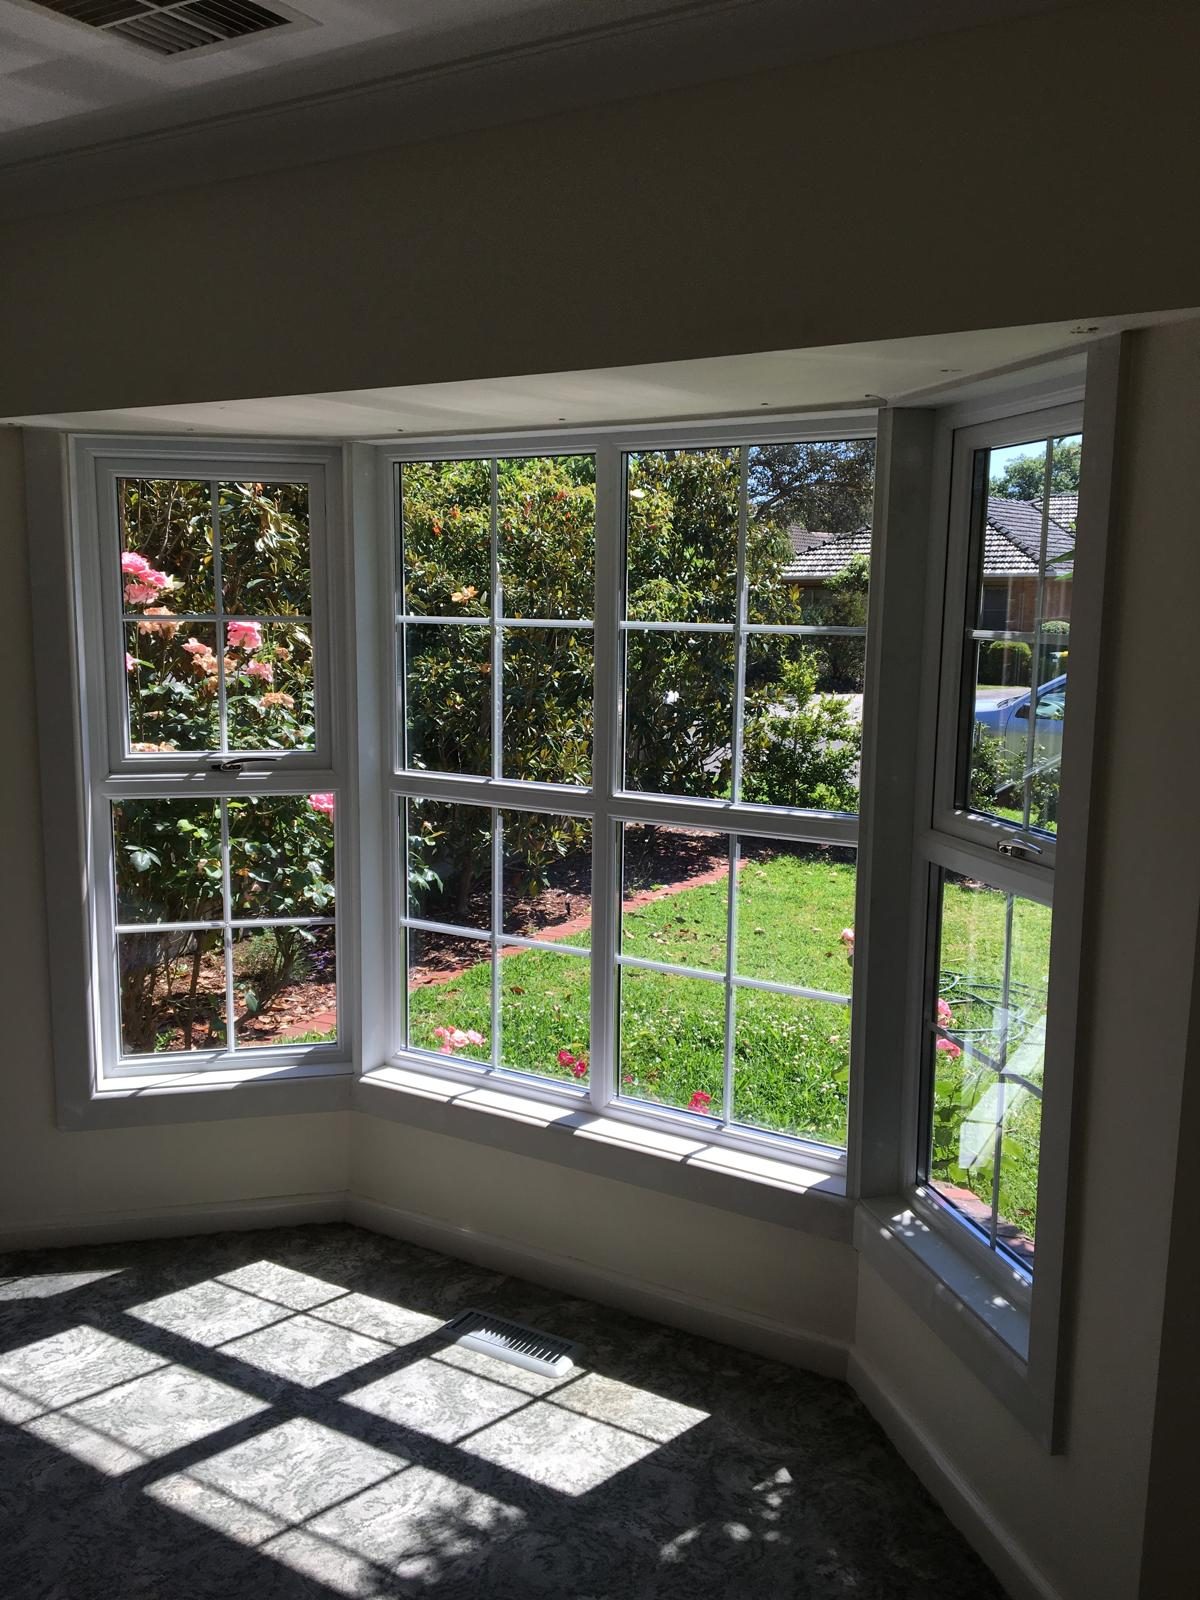
Architraves & reveals
The join between a new window and an existing wall is what makes an installation look finished or unfinished. We detail architraves, reveals and liners so the opening reads as part of the room — square, tight and ready for paint.
Window sills & sill boards
Internal sills in timber, MDF or matching uPVC, with returns and nosings detailed to the depth of the wall. Bay windows and window seats are set out on site so the sill line runs true across the whole opening.
Frame colours, inside and out
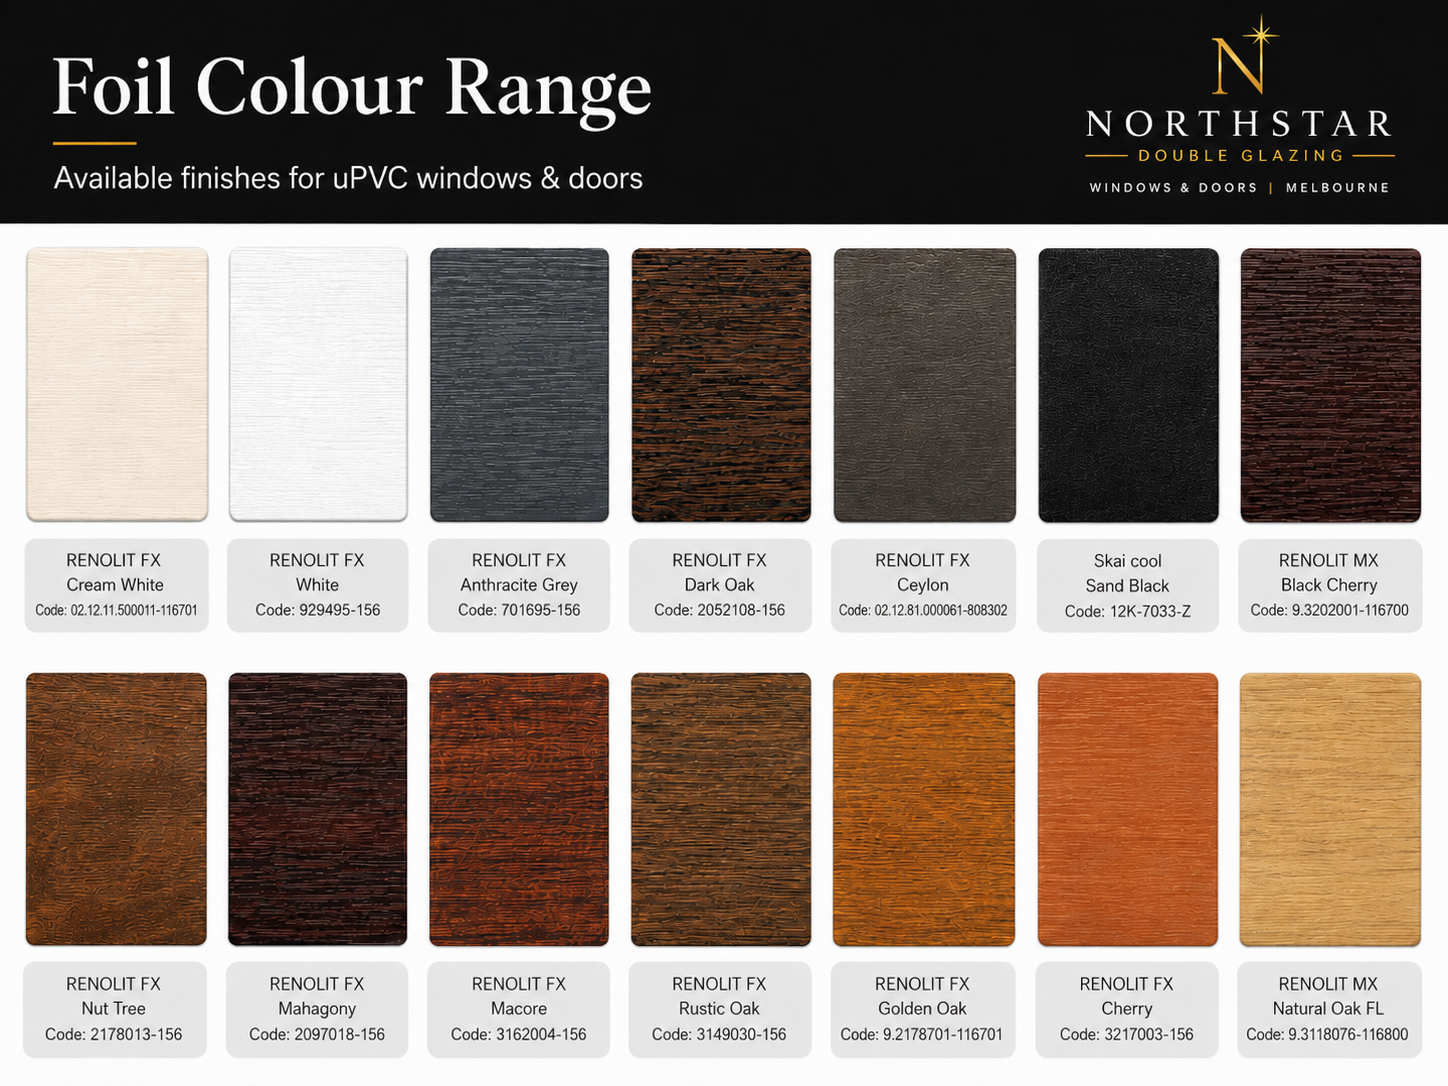
White, cream, anthracite grey, black, and a range of woodgrain foils. Frames can be finished differently inside and out — a dark exterior against the façade with a clean white interior is the most requested combination.
Glazing bars & astragals
Colonial and Georgian bar layouts for period-sympathetic homes, either within the sealed unit or applied to the glass, set out to match the proportions of the original windows.
Handles & hardware finishes
Multi-point locking hardware with handle options in white, black, brushed and satin chrome, and gold-tone finishes. Key-lockable, restricted-opening and child-safe options where they are needed.
Flyscreens & privacy
Removable, washable flyscreens on operable sashes and sliding doors, plus obscure and reeded glazing for bathrooms and boundary-facing rooms — resolved before manufacture, not added later.
Frame colours
Fourteen foil finishes, inside and out.
Foils are bonded to the profile rather than painted on, so they don't chip, flake or need repainting. Frames can be specified differently inside and out — a dark woodgrain to the street with a clean white interior is the most requested combination in Melbourne.
Architrave & reveal options
Three ways to finish the inside edge.
The window board and apron is the standard architrave finish on most Melbourne replacements. Which treatment suits your opening is confirmed with you in writing on your quote.
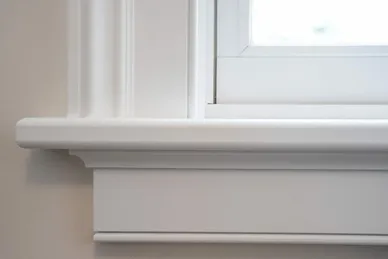
Window board & apron
A finished internal sill board with an apron beneath it — the traditional detail, and the one most Melbourne homes were originally built with. It gives you a usable sill and hides the junction between frame and wall completely.
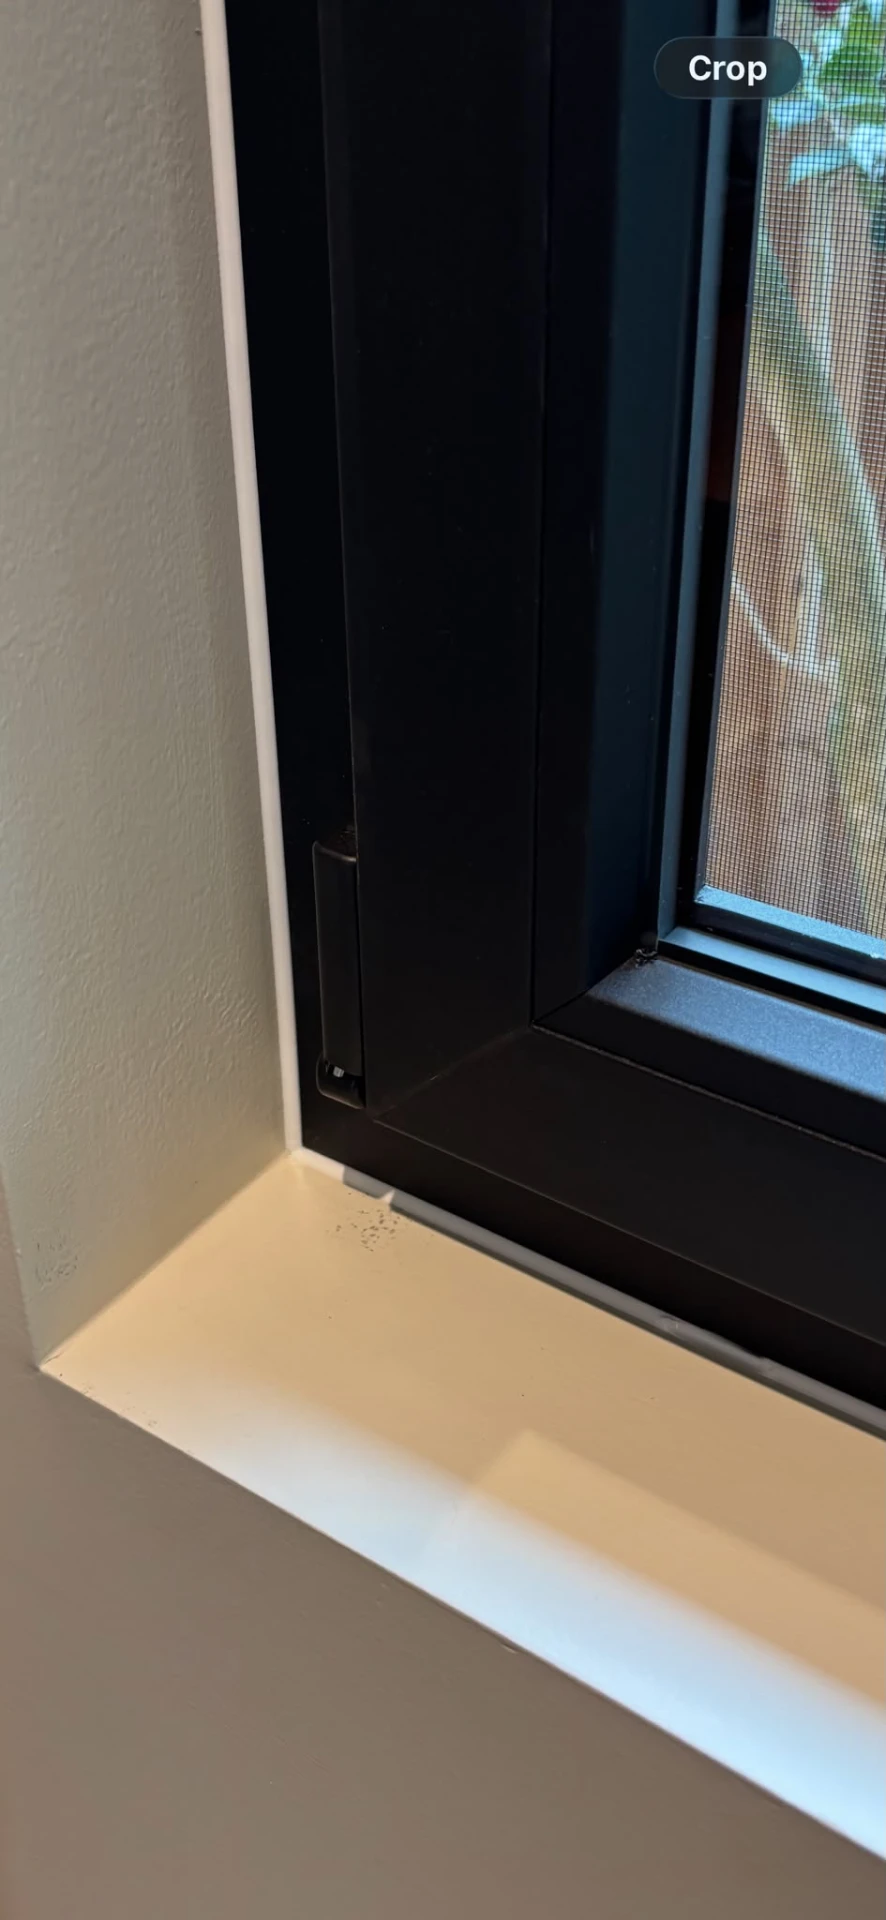
Silicone finish
A clean, minimal alternative: the plaster or reveal is returned straight to the frame and sealed with a neat colour matched silicone line. Nothing projects into the room, which suits contemporary interiors and shallow reveals.
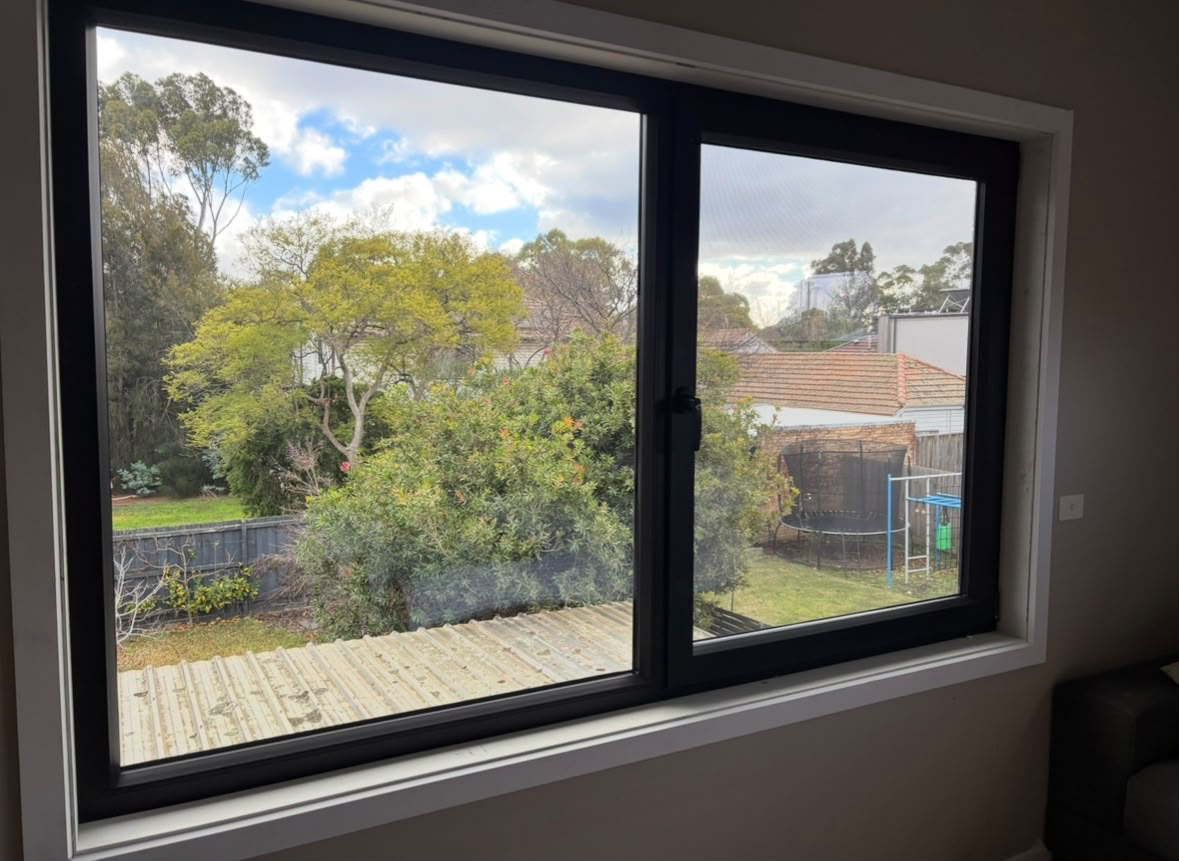
Architrave to the opening
A timber or MDF architrave returned around the opening, set out to match the existing joinery in the room and left square and paint-ready. Confirmed per project on your quote.
Inside the frame
What you don't see is the expensive part.
Cut a Northstar frame in half and you see why uPVC performs: multiple sealed air chambers, steel reinforcement where the hardware fixes, and two or three independent gaskets between sash and frame.
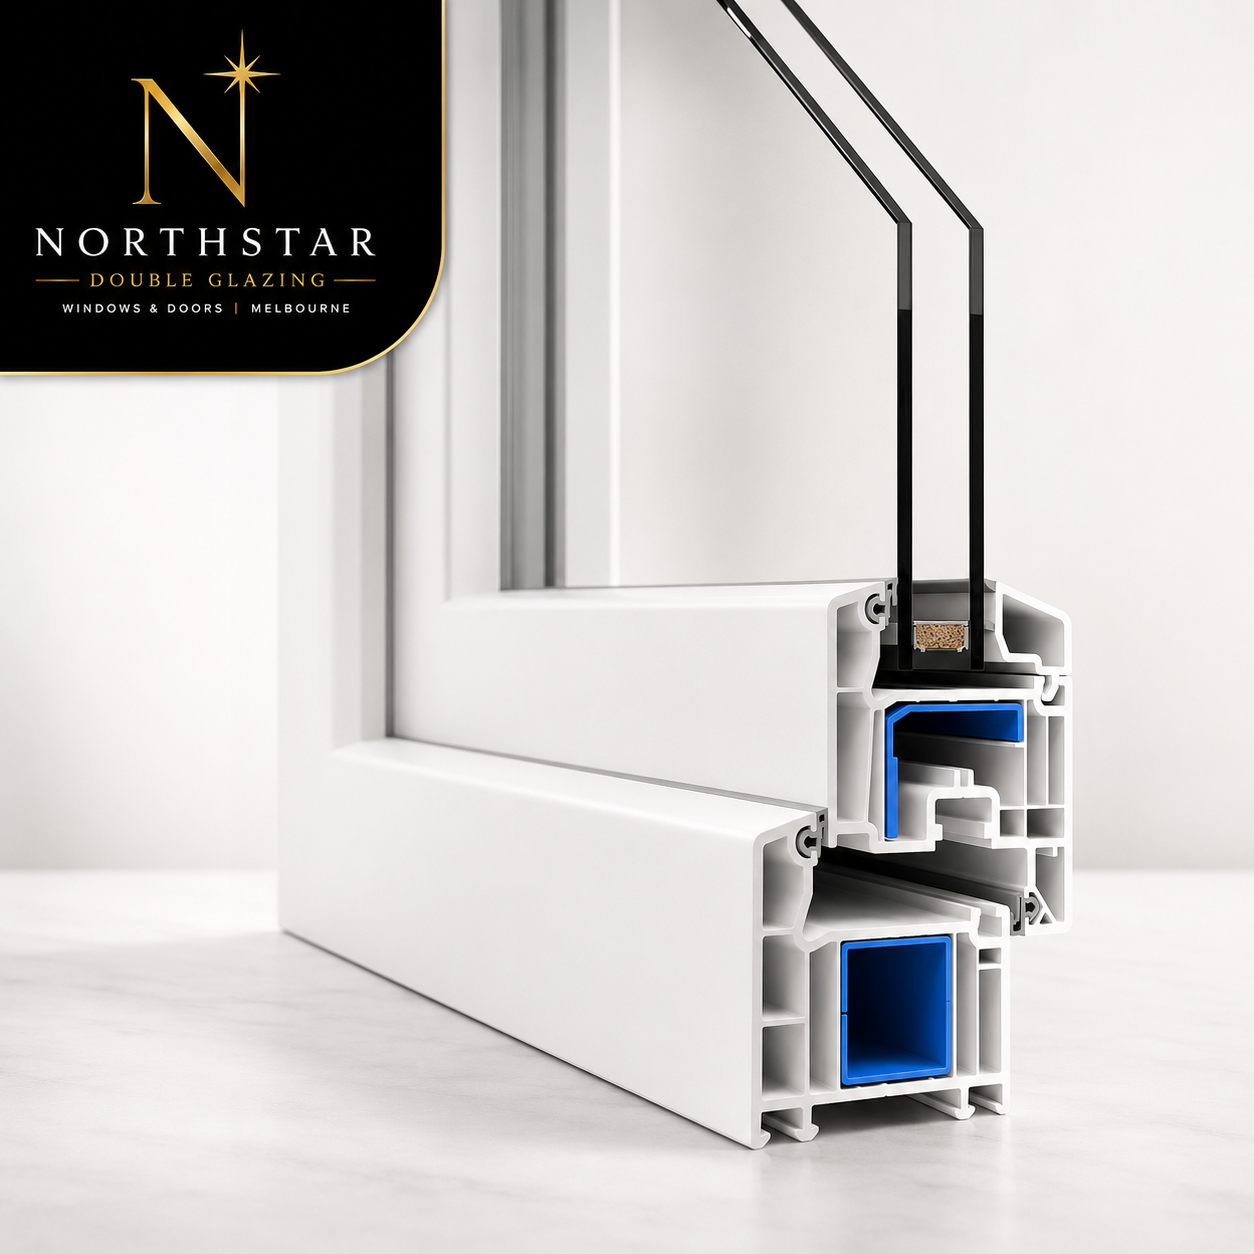
Northstar Window profile
Multi-chambered 70mm uPVC profile with steel reinforcement and dual gaskets — the standard window system.
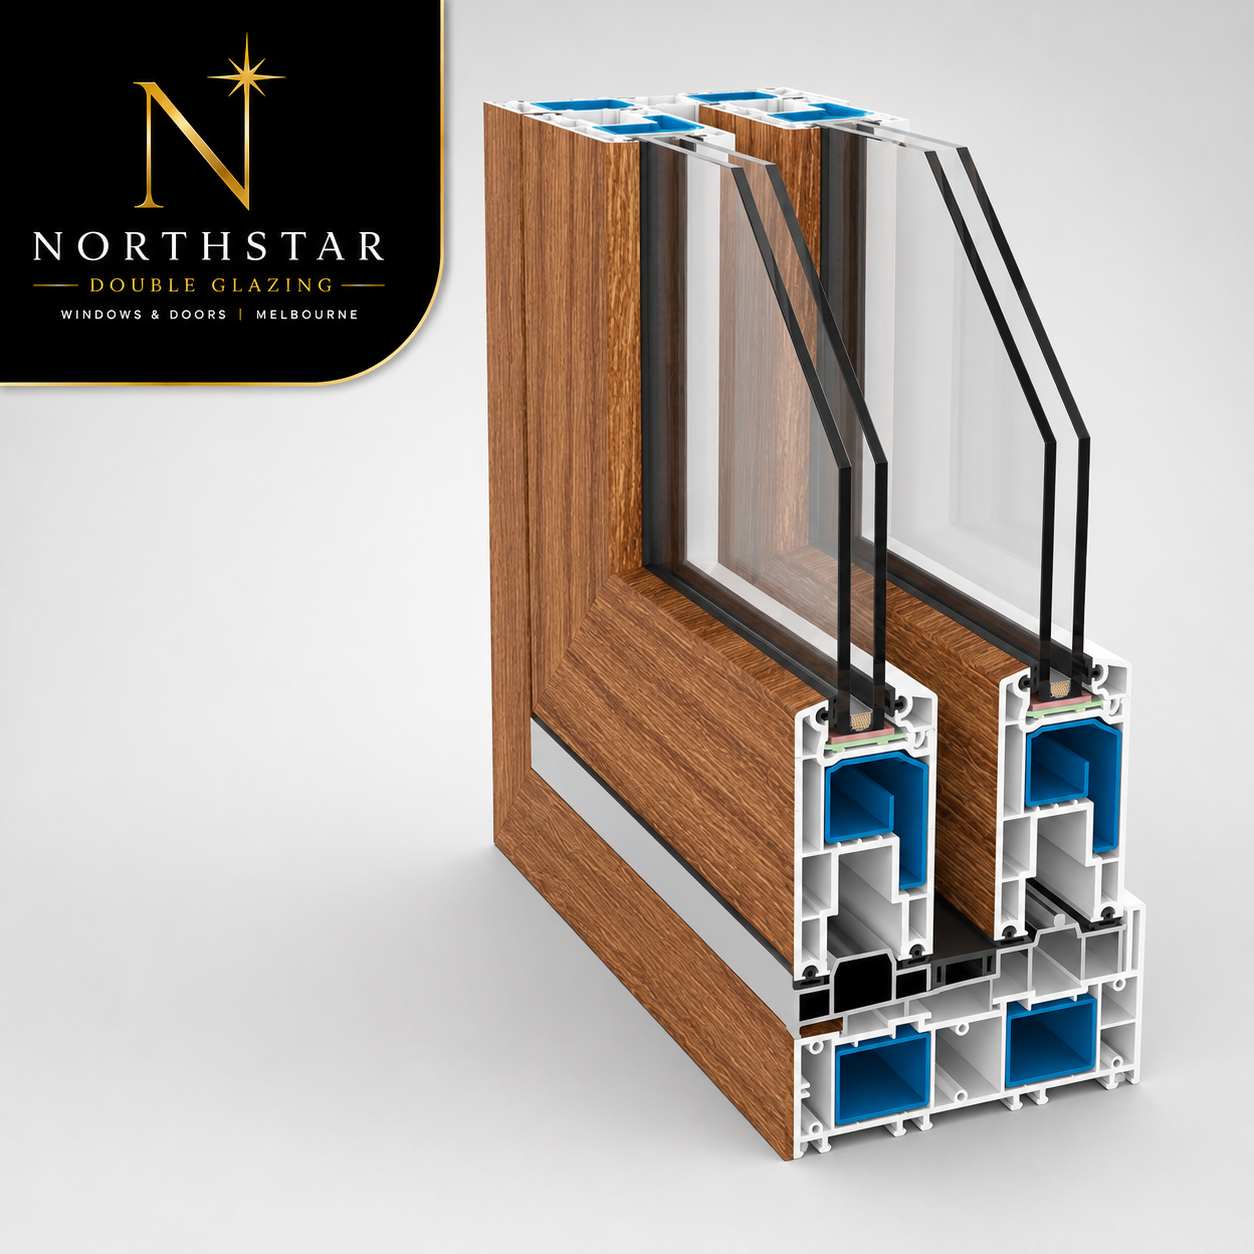
Northstar Lift & Slide profile
The heavier sliding profile, built for large-format panels and a full compression seal when lowered.
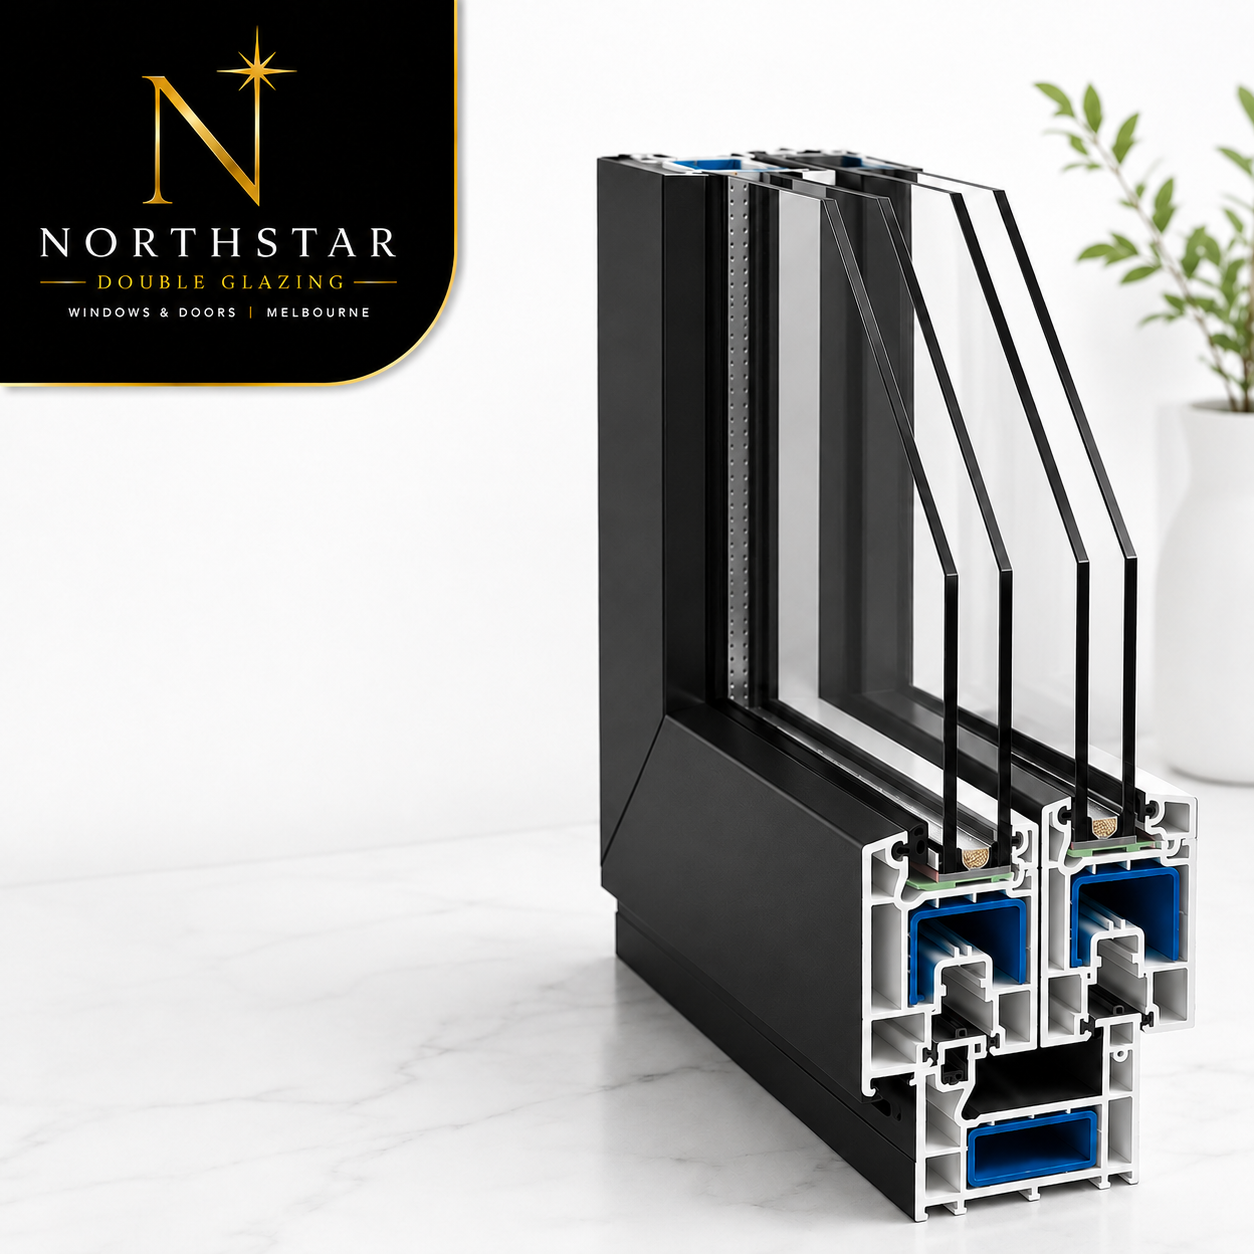
Northstar Sliding Door profile
A 90mm sliding system with a deeper chamber count for wide openings and improved thermal performance.
How it's resolved
Decided before manufacture, not on install day.
- 01
Measure & set out
Wall depths, reveal returns and sill lines are recorded on site so the internal detailing is drawn before manufacture.
- 02
Specify the finish
Frame colours inside and out, sill material, bar layout and hardware finish are all confirmed with you in writing.
- 03
Install & make good
Openings are installed, sealed and finished, with reveals and architraves left square and paint-ready.
Next step
Ready to talk windows and doors?
Tell us about the home and the project. We'll discuss what you're after, confirm the openings, and provide a clear written quotation.
Request a consultation
Windows & doors · Melbourne