
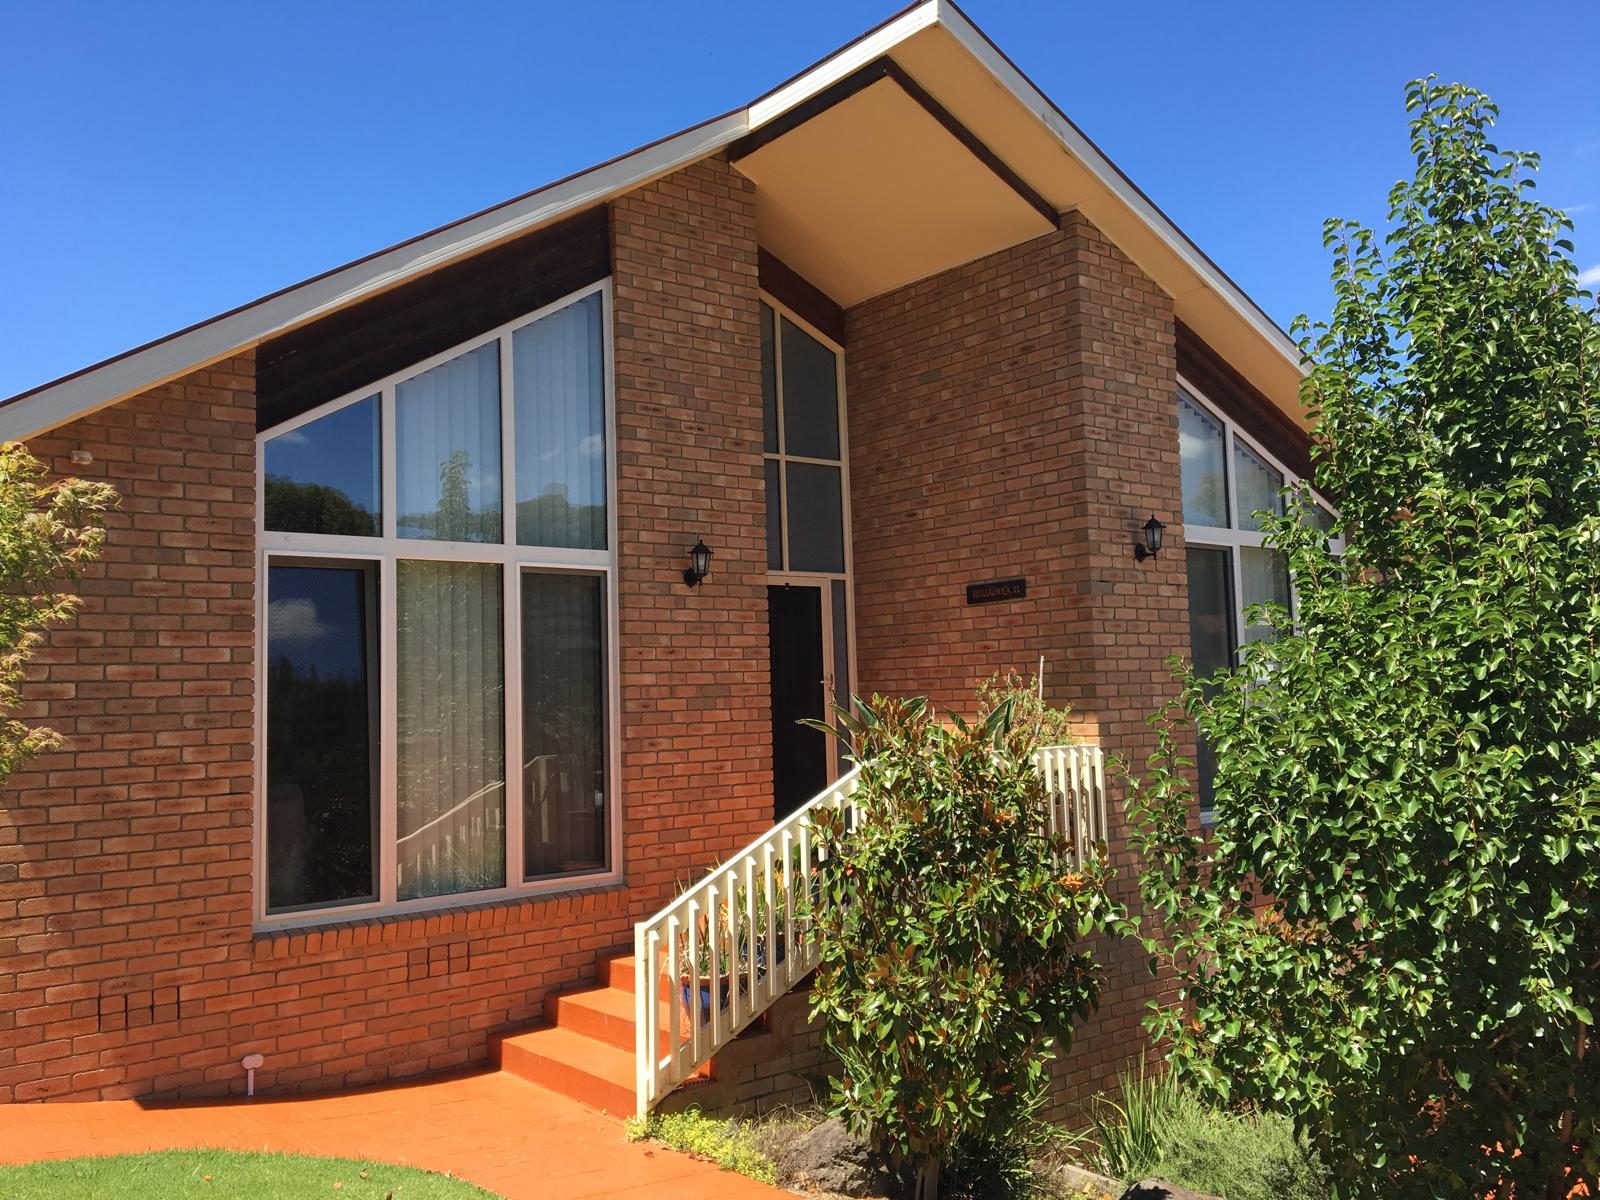
External finishing
The side of the job the street sees.
External colours, trims, sealing and sill detail — resolved at trade measure so the outside of the opening is finished as carefully as the inside.
External frame colour
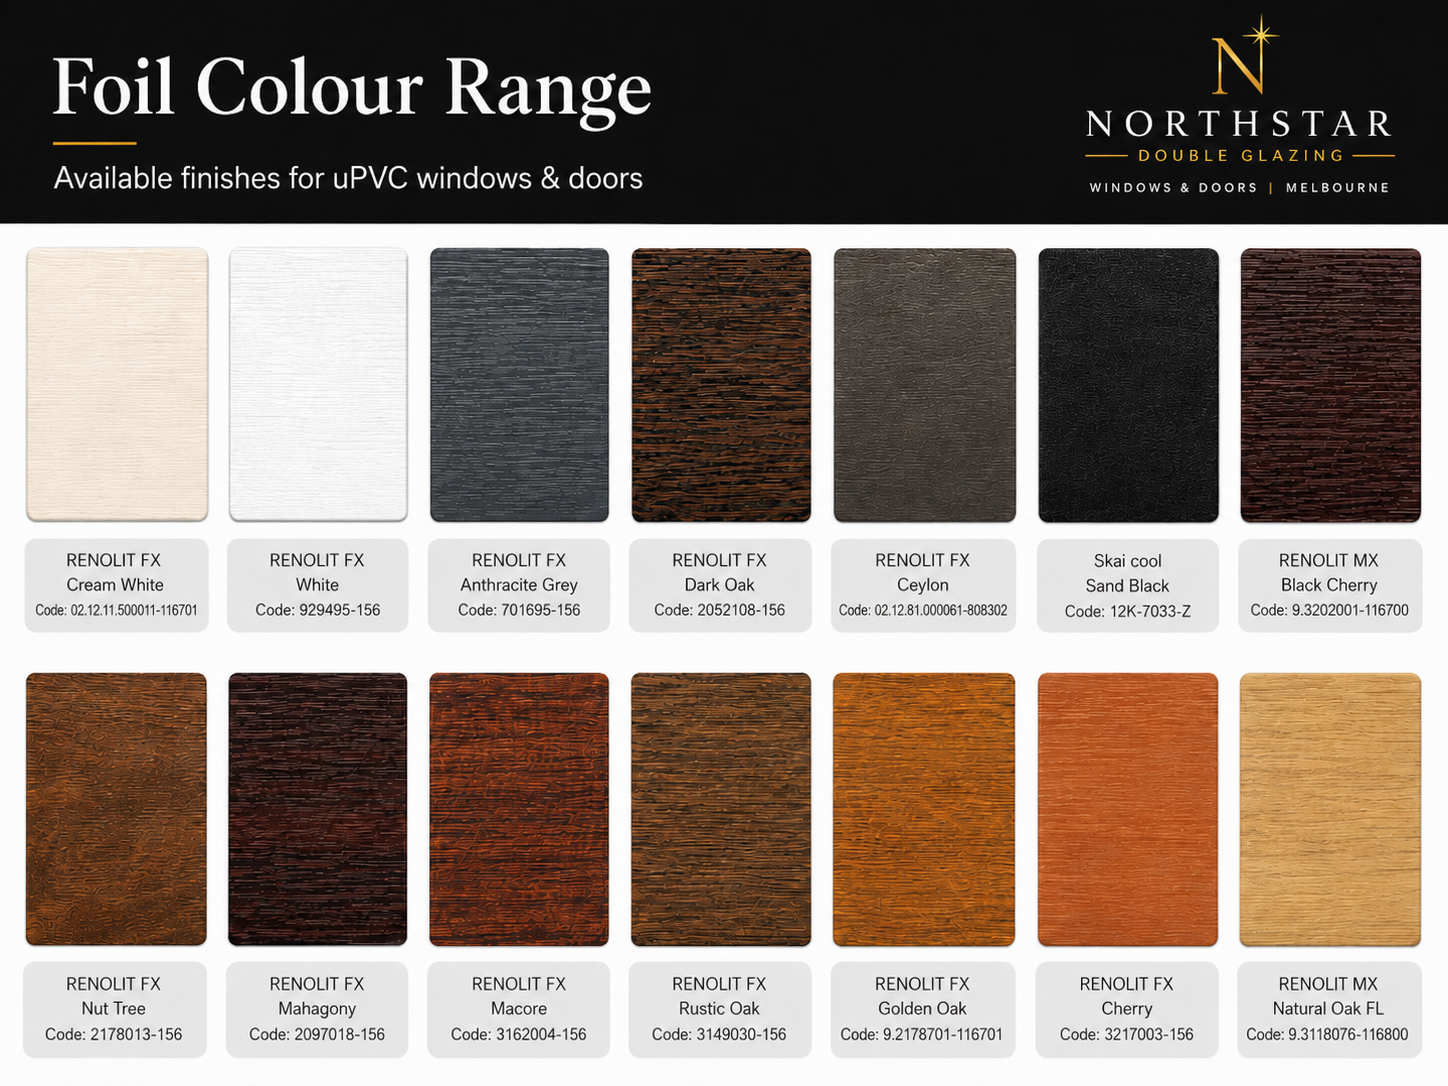
Frames are finished in bonded foil rather than paint, so the external face does not chip, flake or need repainting. The exterior can be specified in a different colour to the interior.
Perimeter sealing & trims
The gap between the new frame and the opening is closed with trims and a colour matched external sealant line, so the junction reads as a deliberate detail rather than a fill.
External sills & reveals
Existing sills and reveals are made good around the new frame, with the set-out recorded on site at trade measure so the sill line runs true across the whole opening.
Weathering & drainage
Frames are drained and sealed so water runs away from the opening. Gasket lines and drainage paths are checked as part of the install, not left to chance.
External colours
Specified to the façade, not the room.
Fourteen bonded foil finishes. Frames can be specified differently inside and out — a dark woodgrain to the street with a clean white interior is the most requested combination in Melbourne.
Frame sections
The profile behind the external line.
Each Northstar system has its own frame section, and it determines how the finished opening sits against the wall outside.
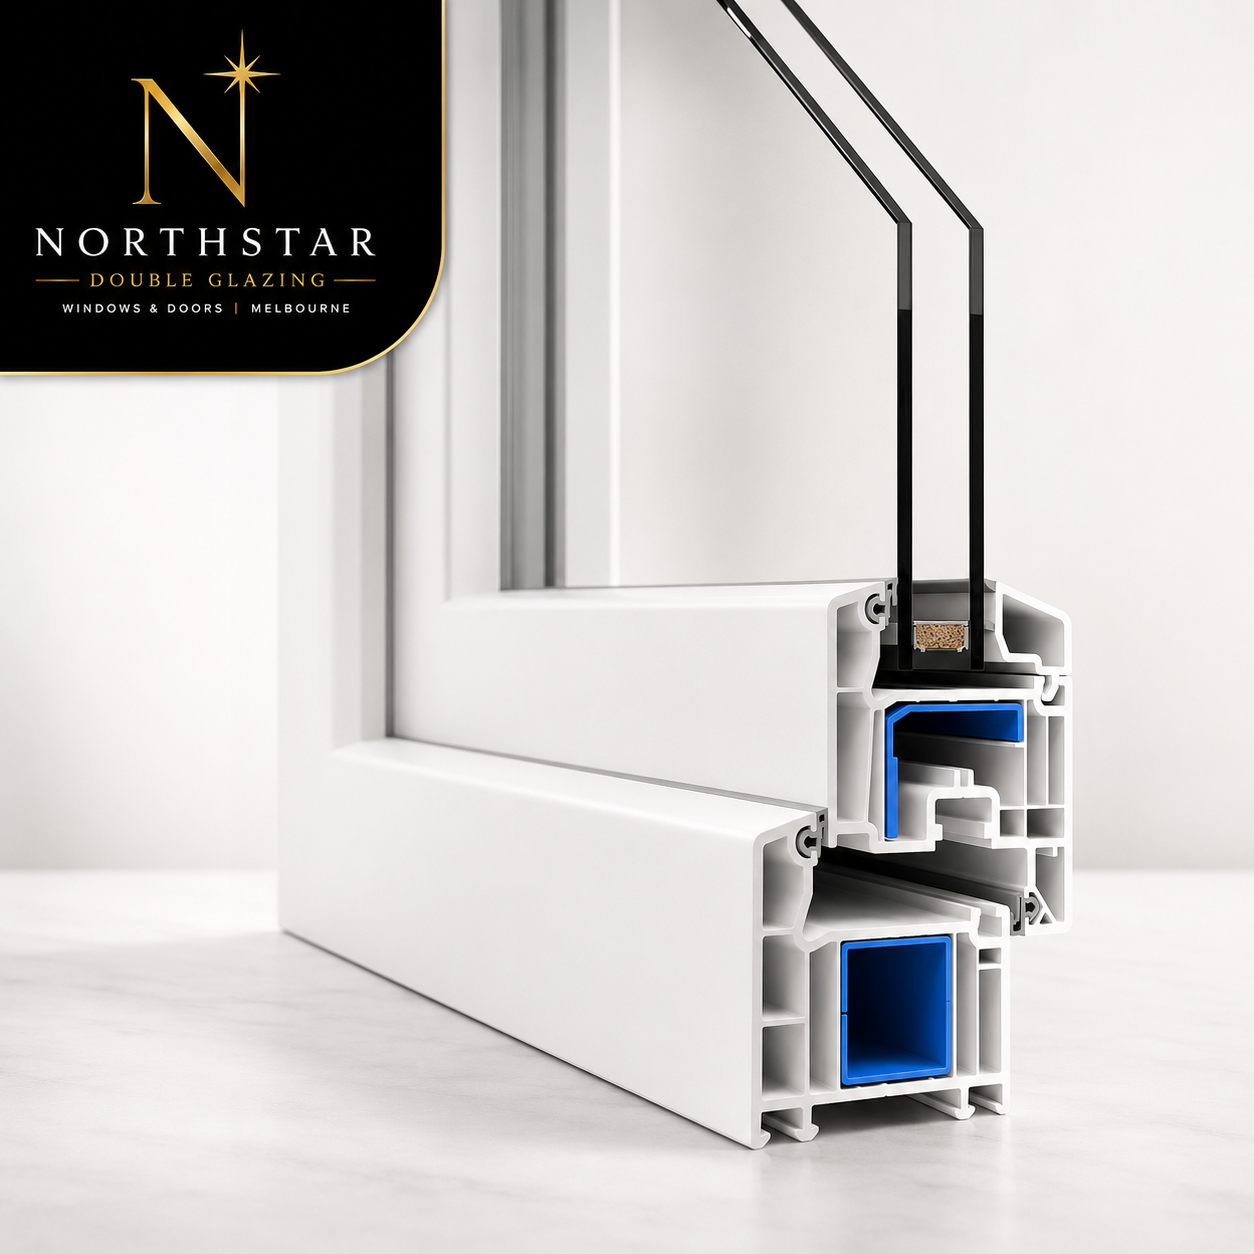
Northstar Window profile
Multi-chambered 70mm uPVC profile with steel reinforcement where the hardware fixes and dual gaskets between sash and frame.
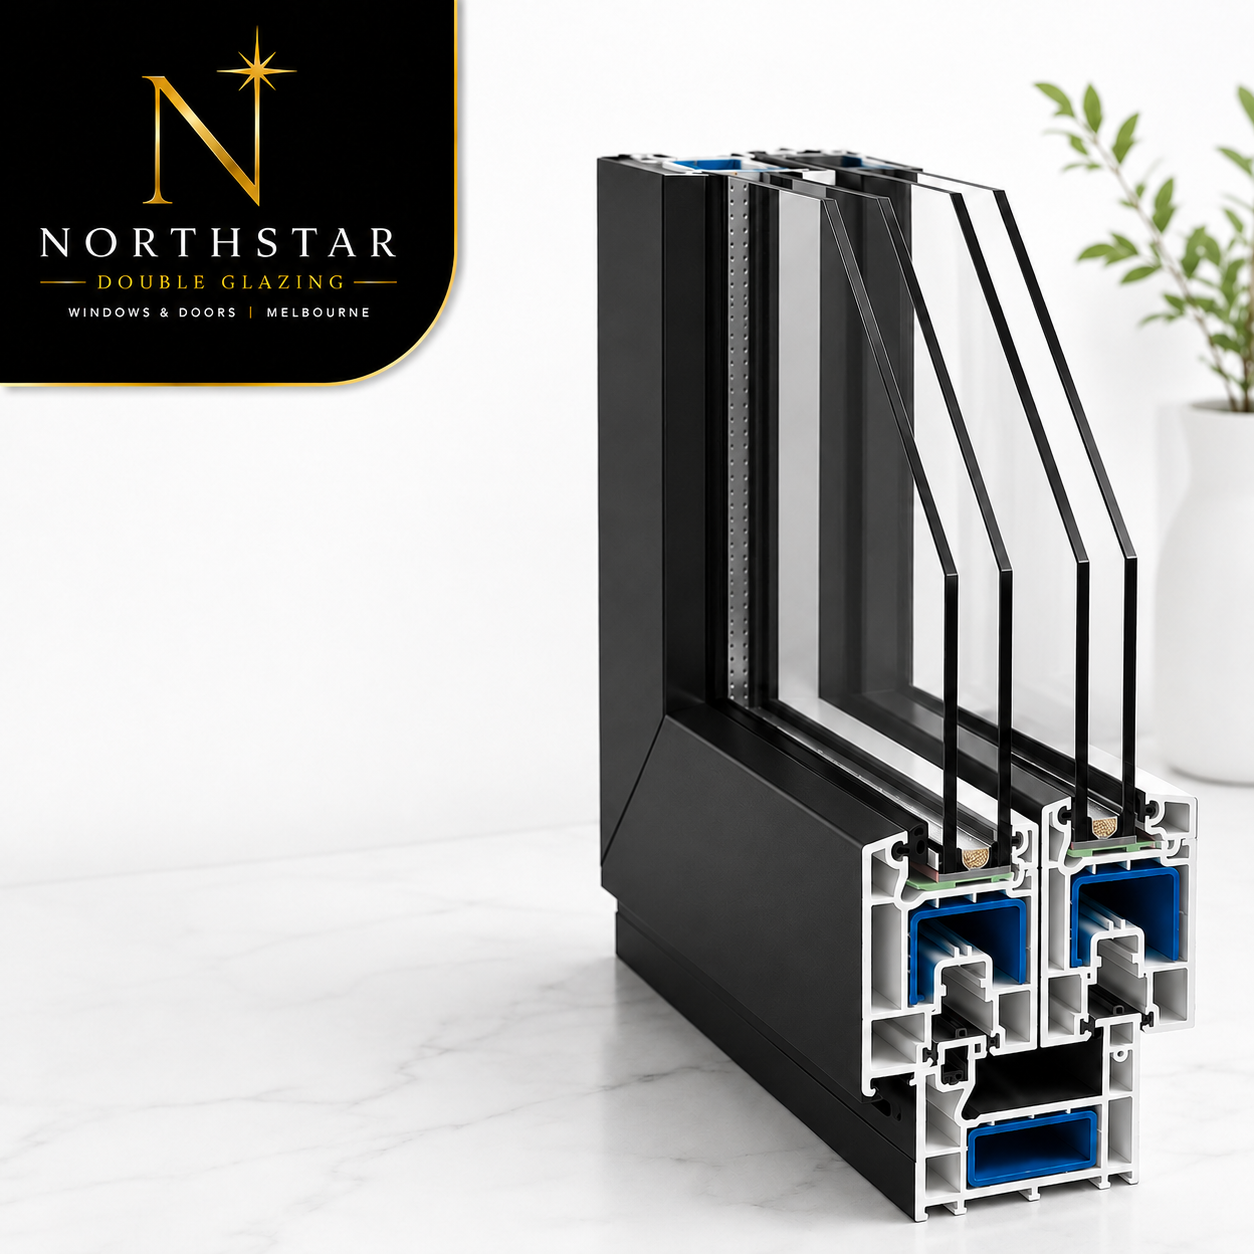
Northstar Sliding Door profile
A 90mm sliding system with a deeper chamber count for wide openings and improved thermal performance.
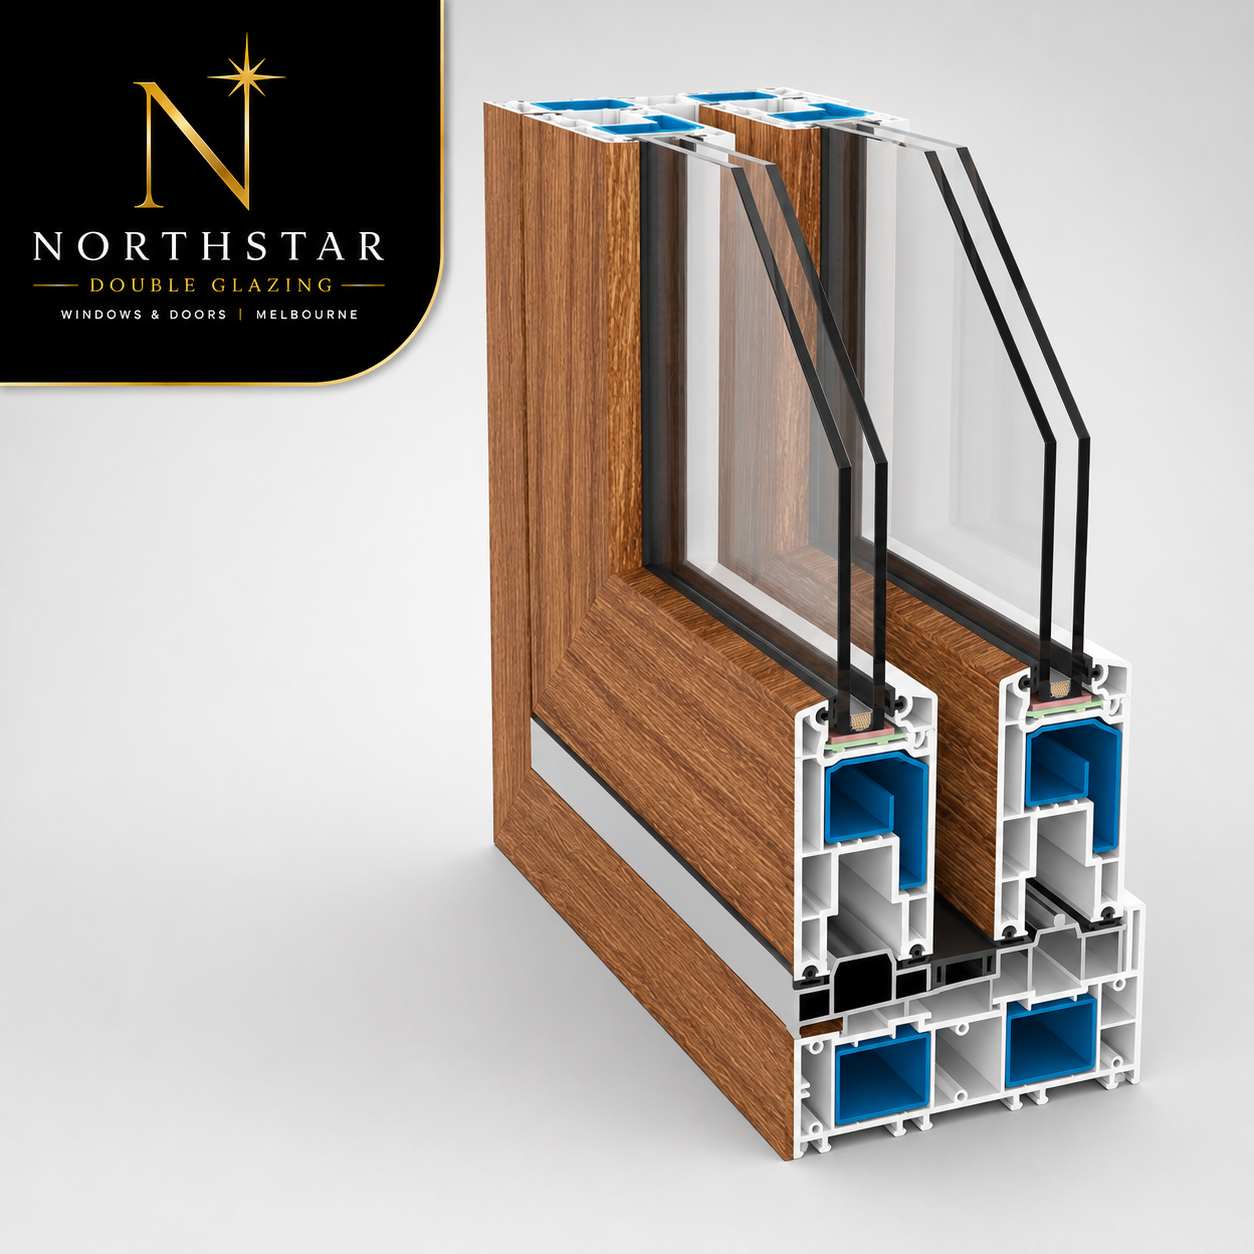
Northstar Lift & Slide profile
The heavier sliding profile, built for large-format panels and a full compression seal when the handle is lowered.
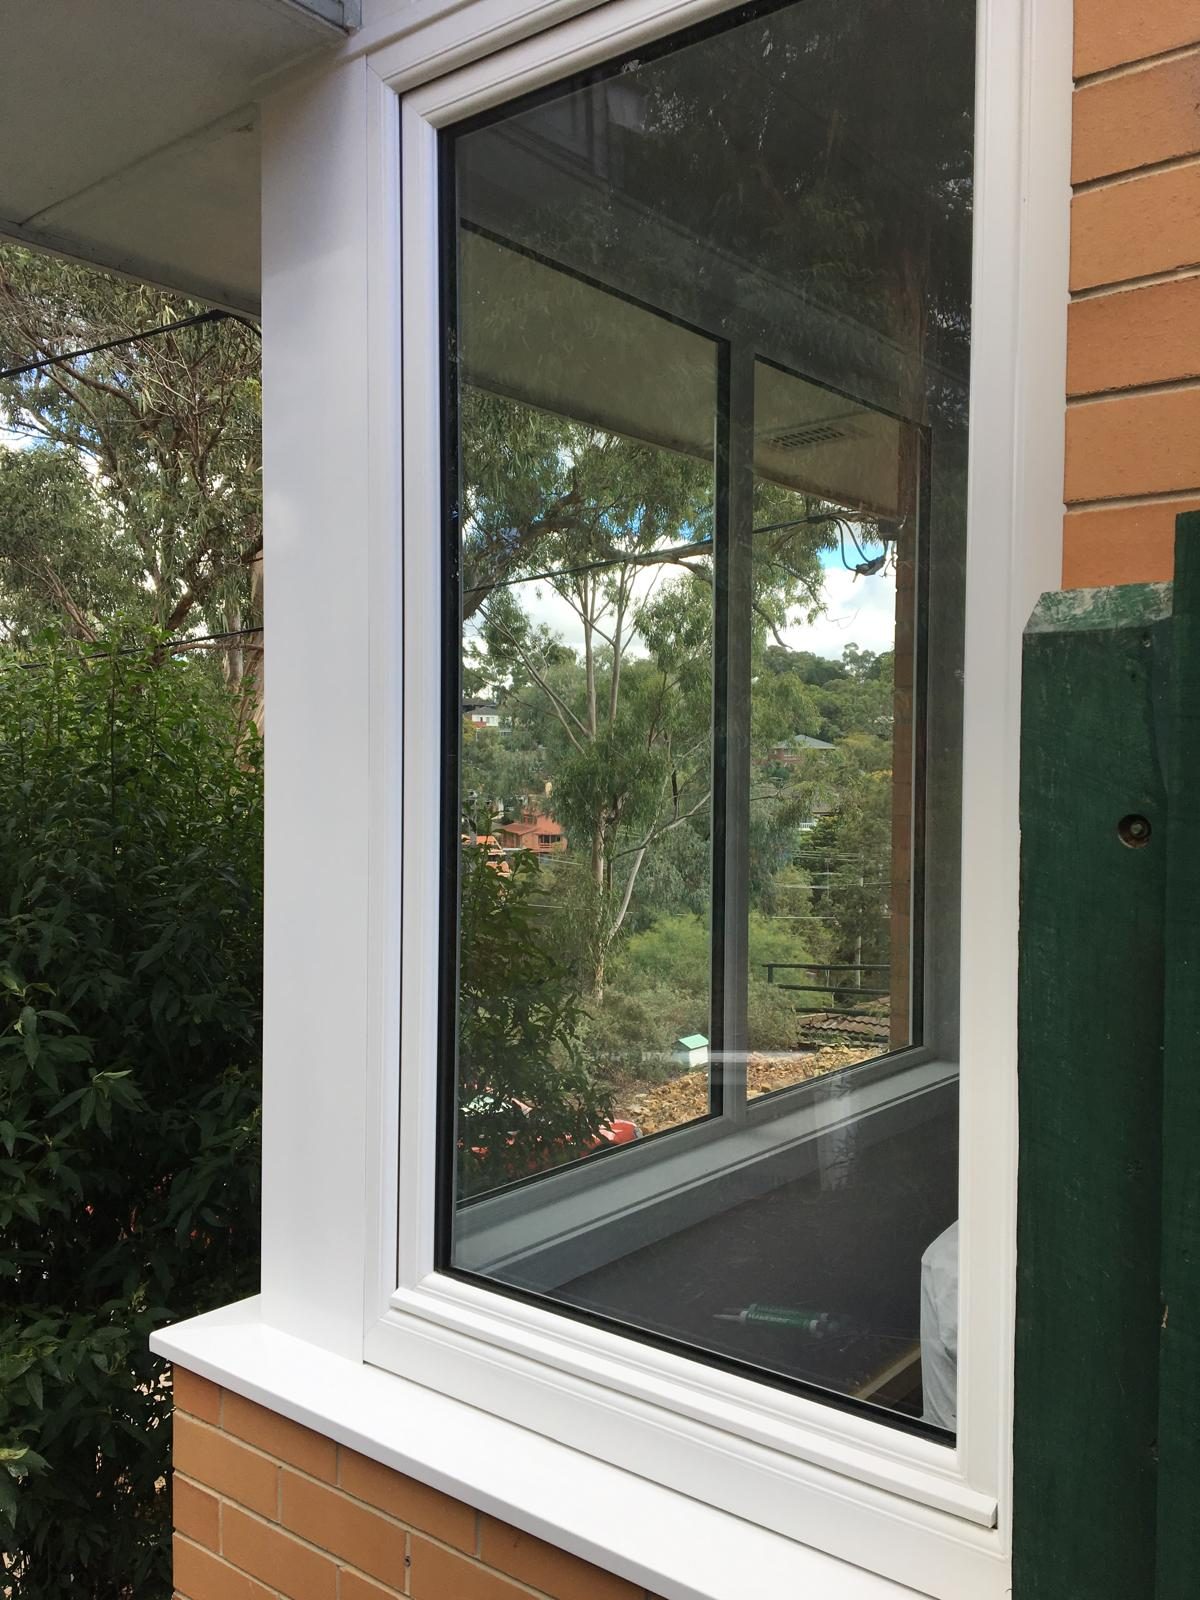
Inside and out
Two halves of the same detail.
What the street sees and what you live with are specified together. The external finish is confirmed alongside your internal reveals, sills and hardware before anything is manufactured.
Next step
Ready to talk windows and doors?
Tell us about the home and the project. We'll discuss what you're after, confirm the openings, and provide a clear written quotation.
Request a consultation
Windows & doors · Melbourne